
Colour by Design
Wee Hur, Regent Street
Collaboration
Developer Wee Hur Capital
Builder Richard Crookes Construction
Architect Antoniades Architects
Precast Advanced Precast
Supplied to Prima Projects
Location
Redfern, NSW
Project Type
Prefabrication Colour by Design within Precast Factory
Description
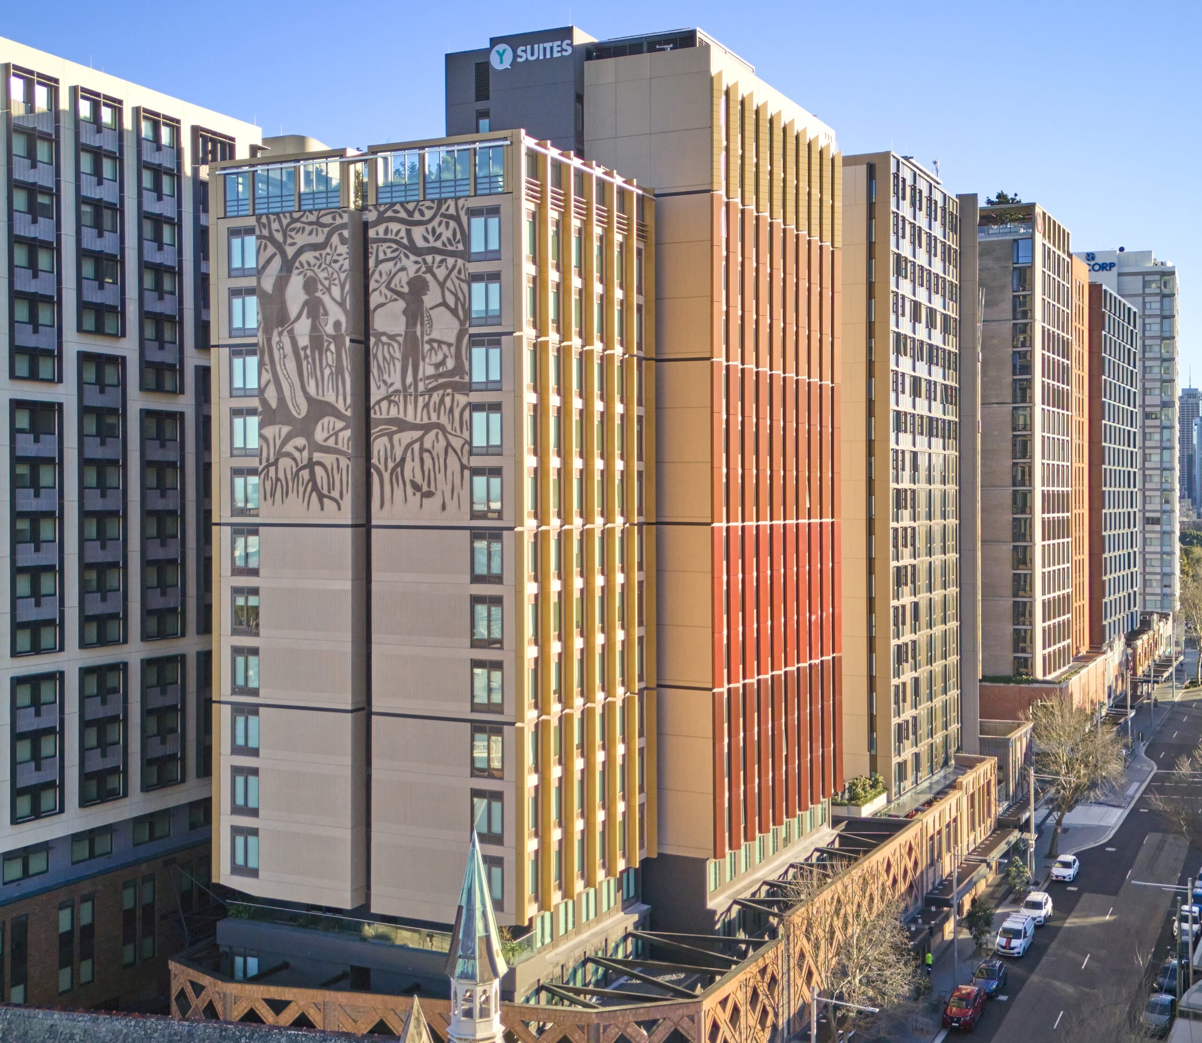
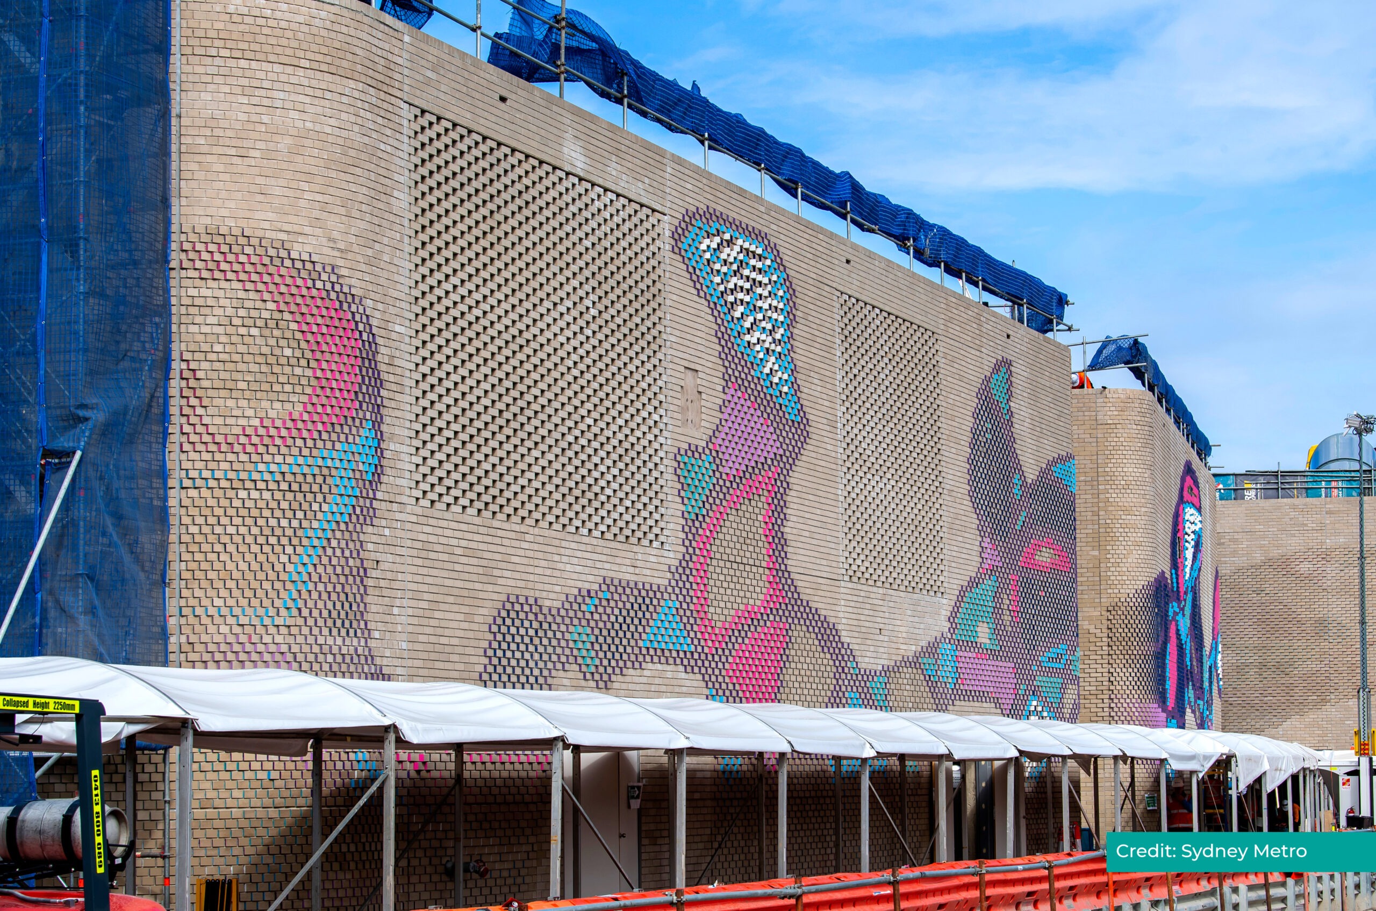
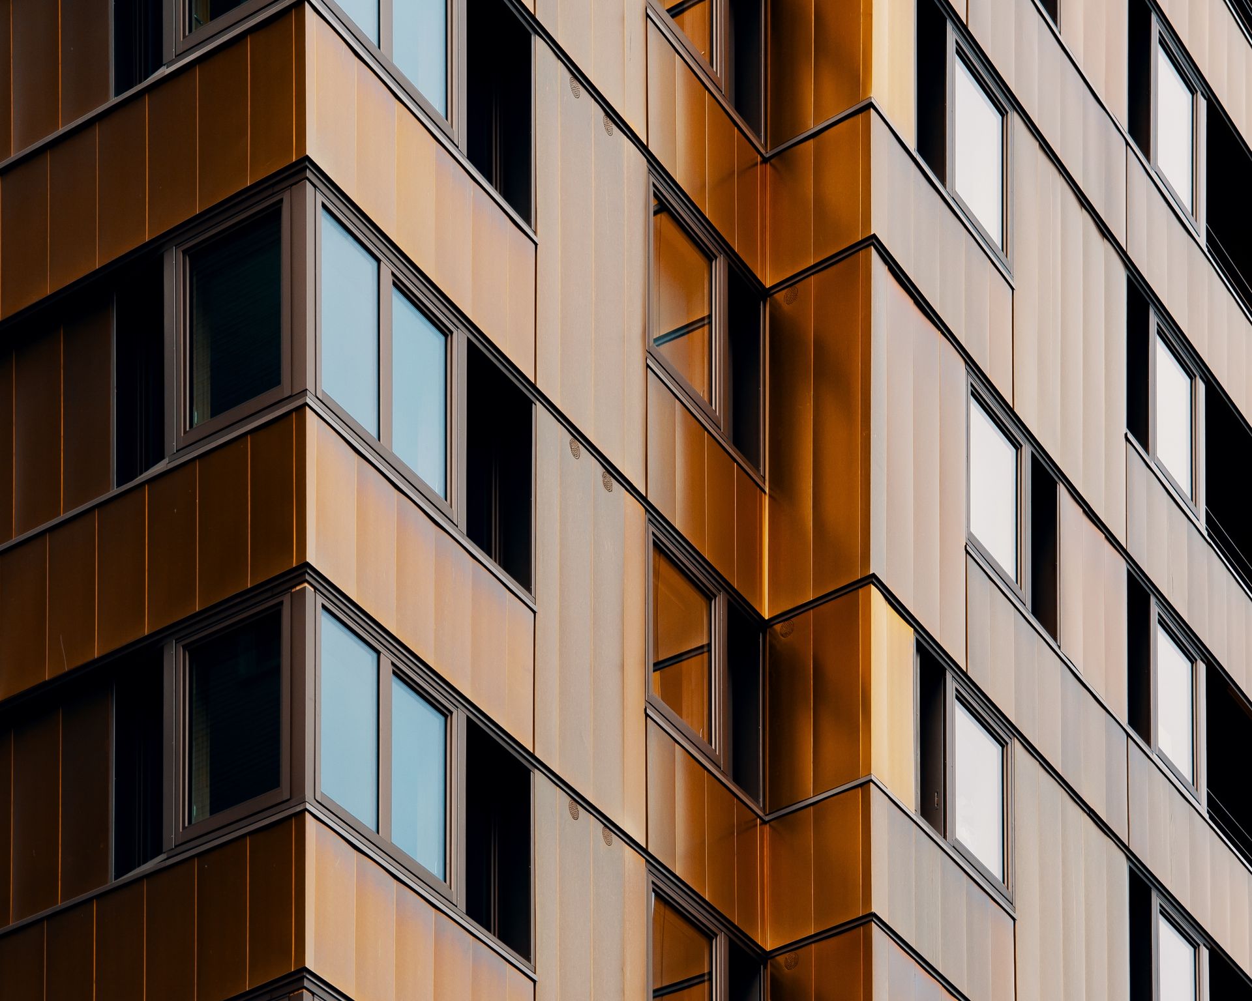
Wee Hur Regent Street is a purpose-built 18-storey student accommodation development, delivering 409 beds in the heart of Sydney’s university precinct. A standout feature of the project is Mana-gubra, a five-storey mural by First Nations artist Leanne Tobin and curated by Nicole Monks, which spans the southern elevation.
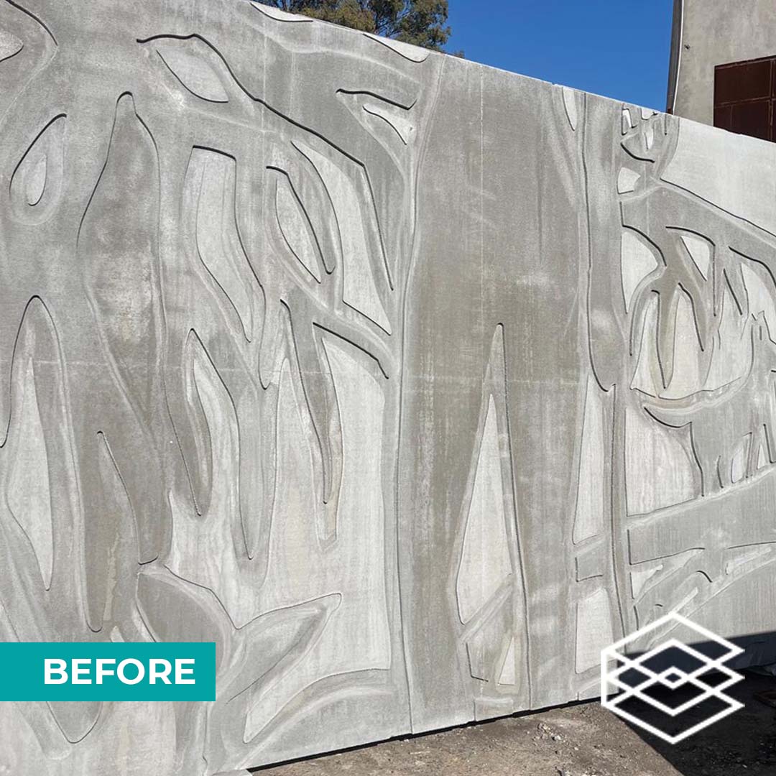
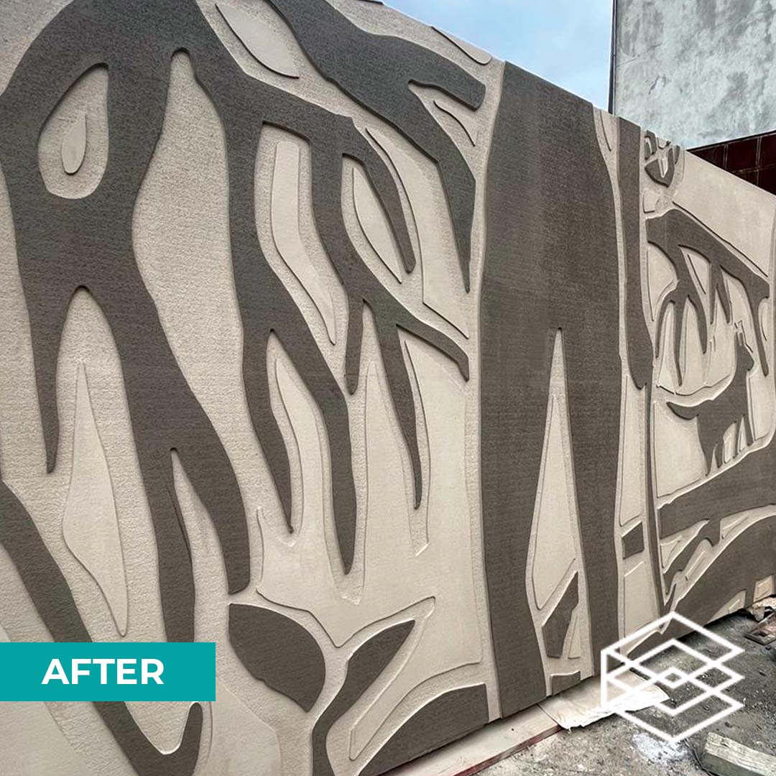
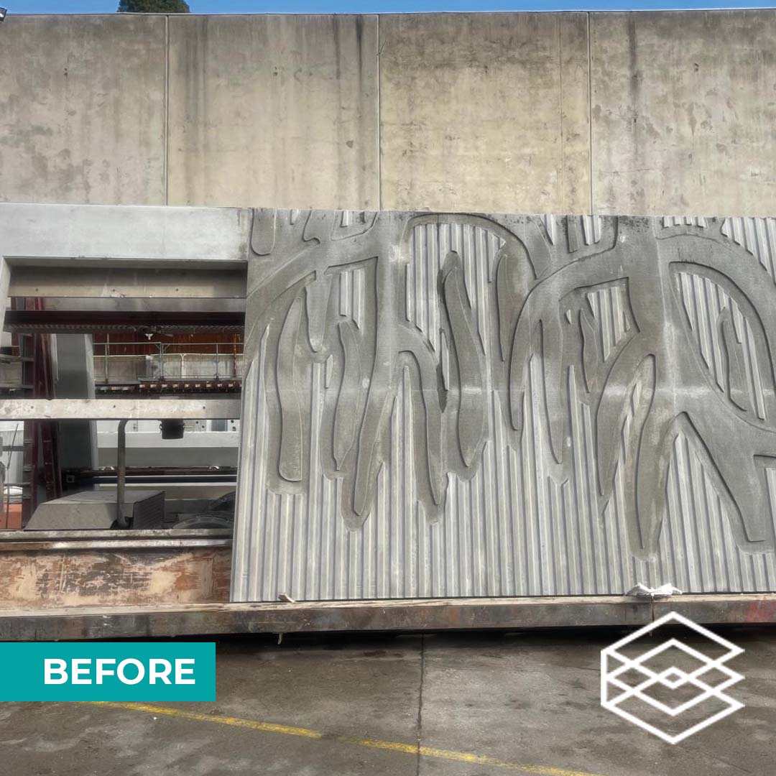
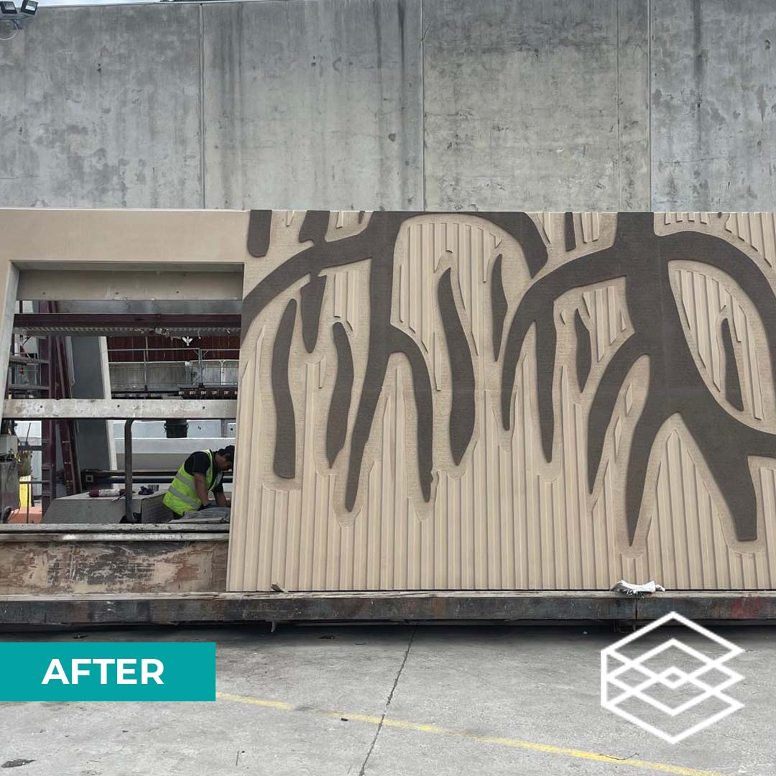
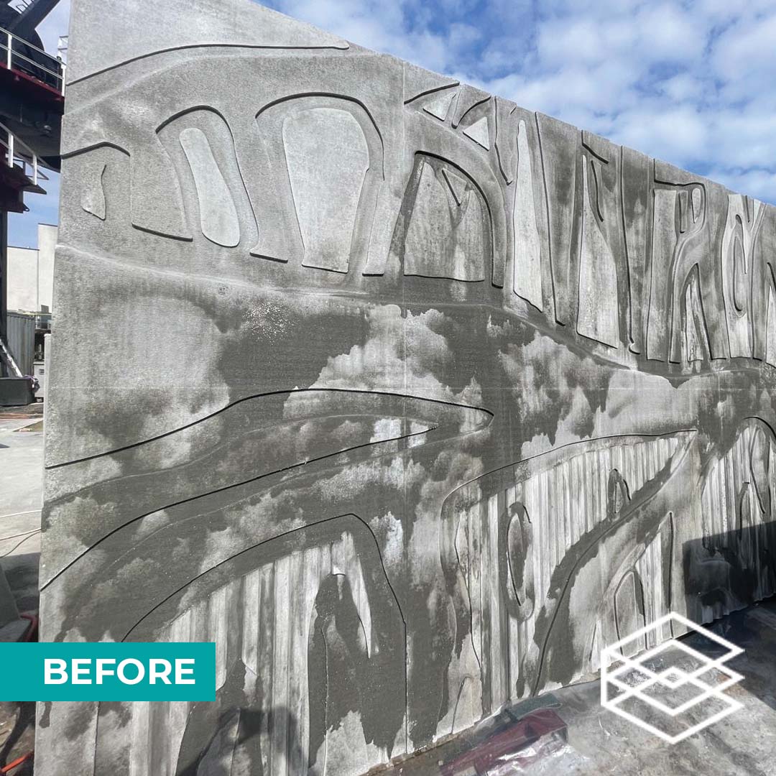
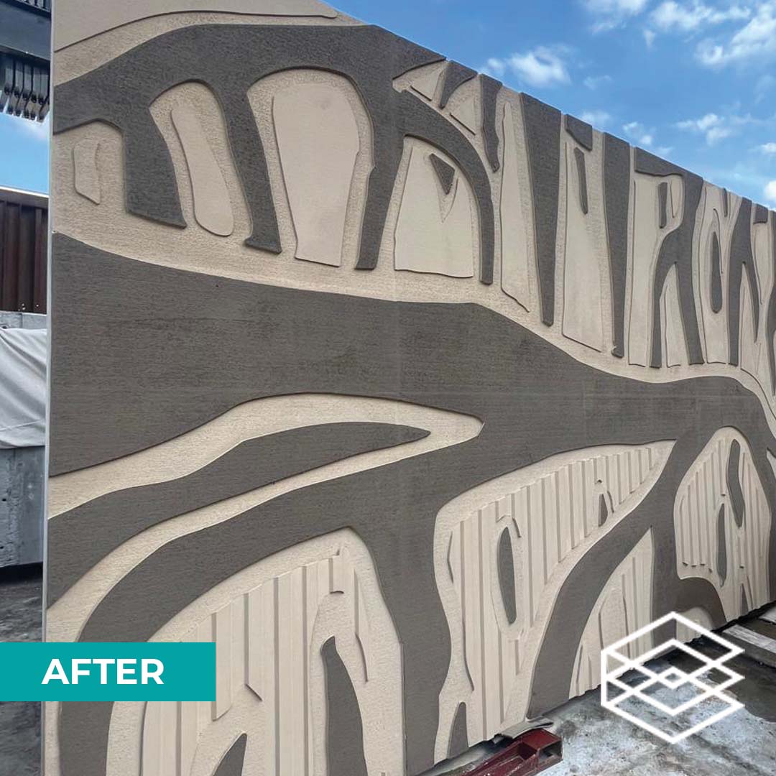
Comprising of custom precast panels, the mural demanded precision in design and application to ensure seamless continuity across joints. The ribbed, moulded precast concrete below—also coated in ECOTONE—amplifies the visual impact of the artwork above. This tonal and textural harmony draws the eye upward, allowing the mural to truly stand out while tying into the overall façade. The result is a powerful and cohesive expression of culture, architecture, and colour.
Comprising of custom precast panels, the mural demanded precision in design and application to ensure seamless continuity across joints. The ribbed, moulded precast concrete below—also coated in ECOTONE—amplifies the visual impact of the artwork above. This tonal and textural harmony draws the eye upward, allowing the mural to truly stand out while tying into the overall façade. The result is a powerful and cohesive expression of culture, architecture, and colour.
Antoniades Architects have specified ECOTONE on several projects over the years as we find their range of products and service to be exceptional. This was evident in two of our projects in which quick responses were required on site to fine-tune the colours selected to get them exactly as we had envisaged, or to provide alternate solutions to facilitate enhanced outcomes to the project. The colours applied to our recently completed PBSA project in Redfern not only provided the natural tones that perfectly matched our vision but also allowed a finish that was robust and durable. Antoniades Architects have enjoyed our collaboration with ECOTONE and look forward to working with them again. Anthony Antoniades
Have a Project in Mind?
Tell us about your surface challenge. Our team will respond with the right system, the right approach, and the right outcome for your project.
FAQ’s
Answer will be placed here. Lorem ipsum dolor sit amet.
Still have questions? Contact Us