
Colour by Design
Macarthur Anglican School
Collaboration
Architect: Mayoh Architects
Builder: Reitsma Constructions
Developer: Macarthur Anglican School
Location
Cobbitty, New South Wales
Project Type
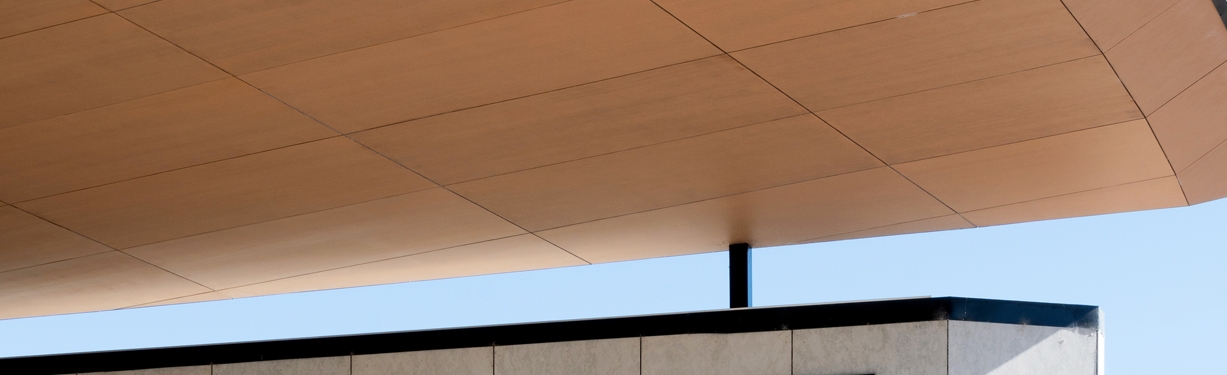
Colour by Design to soffit cladding
Description
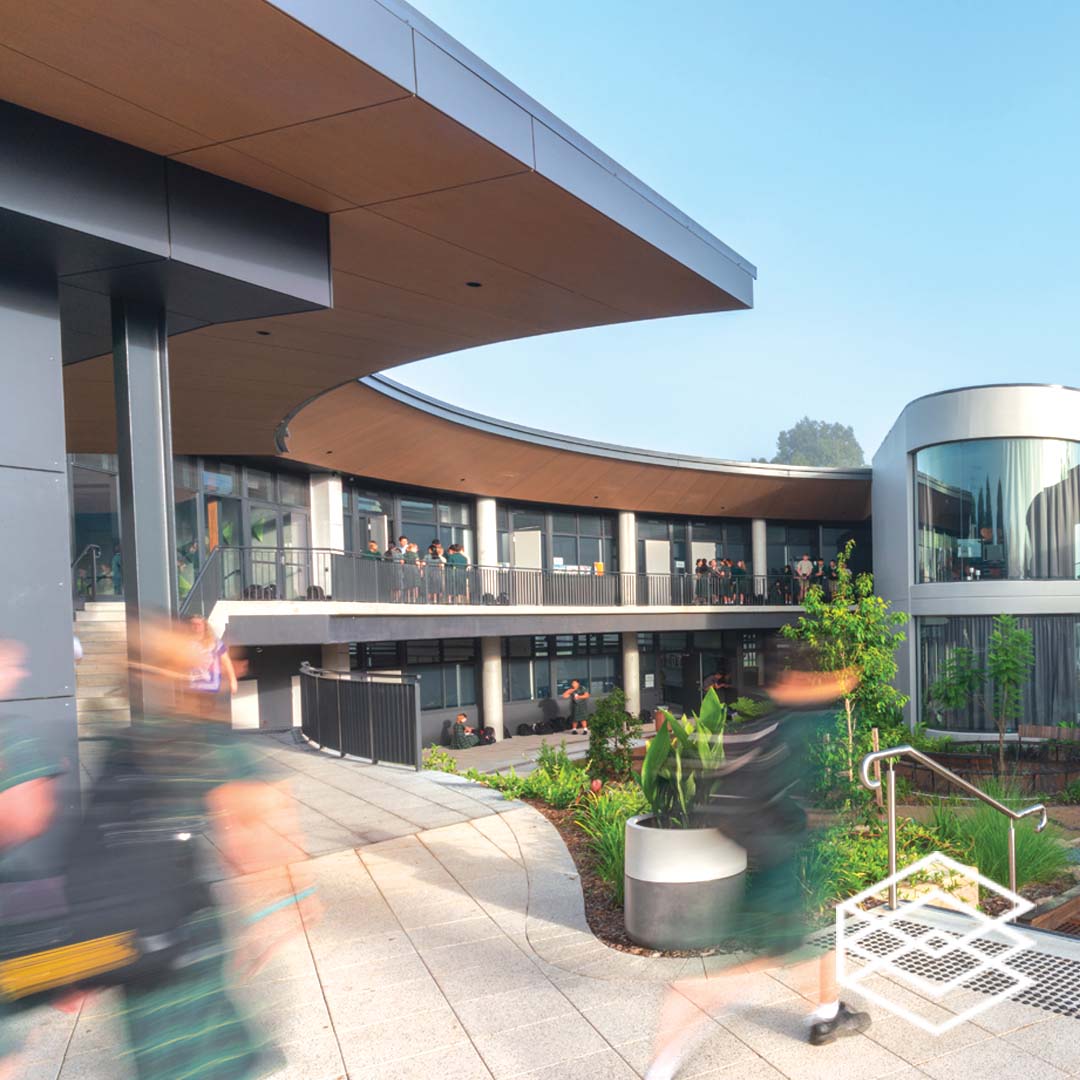
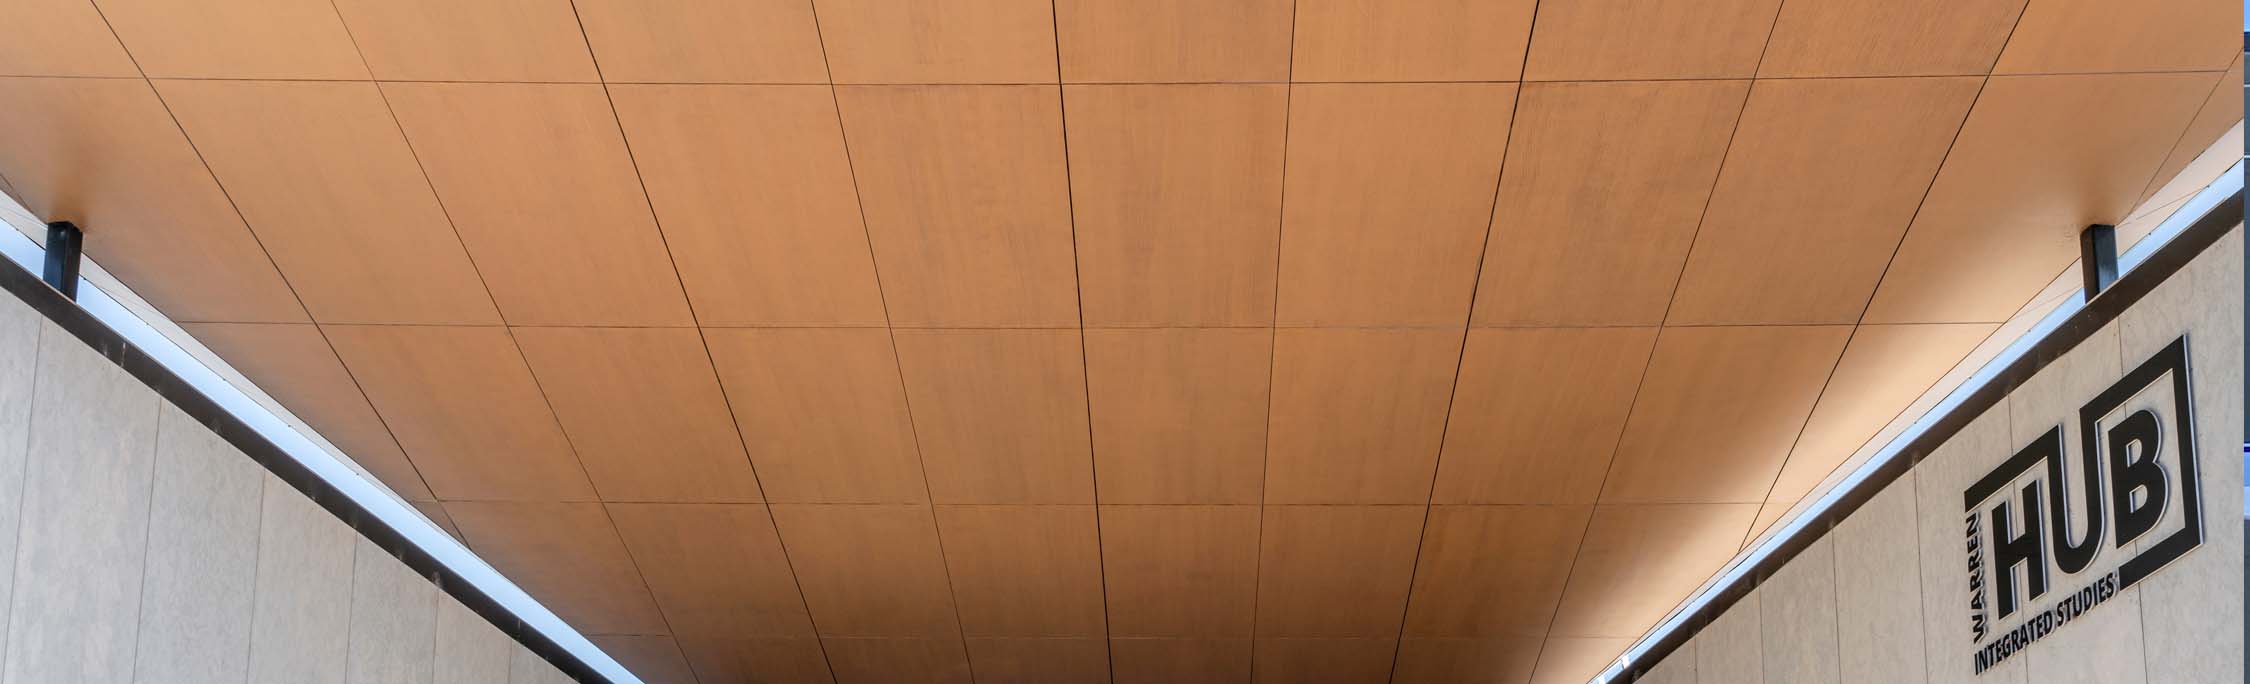
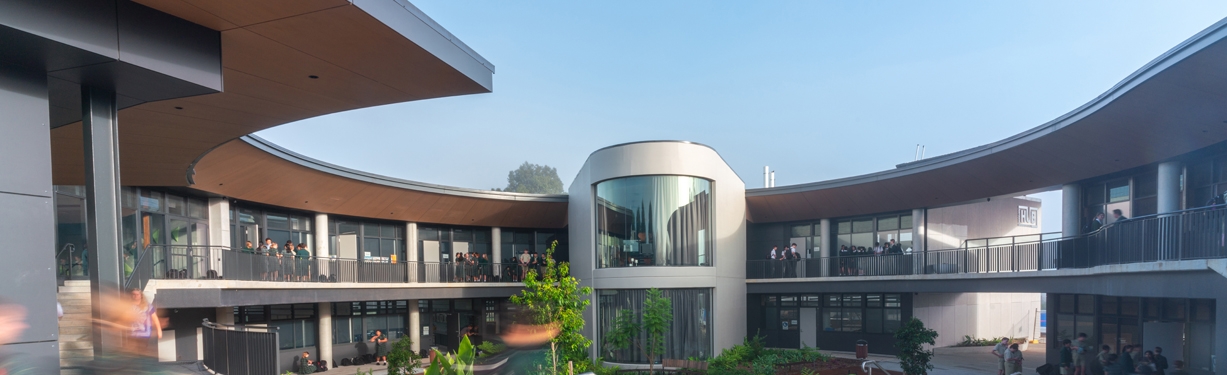
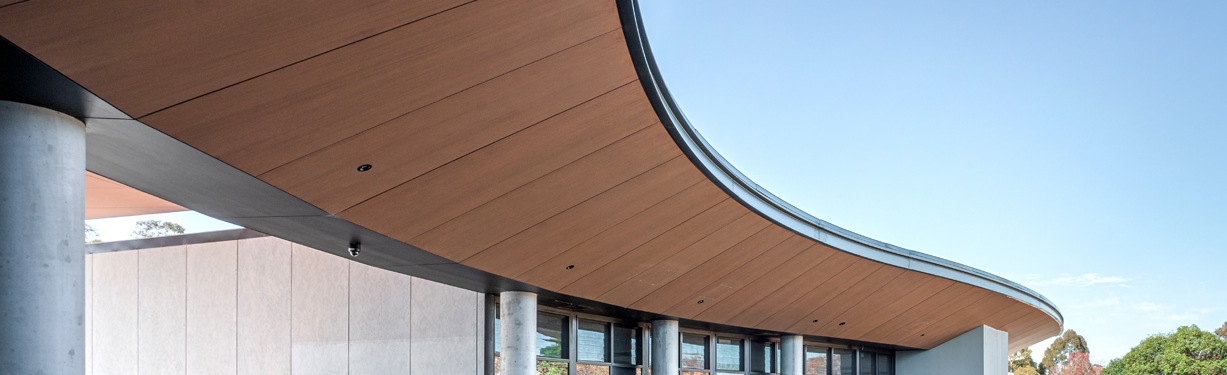
The design required a space that was inviting and inspiring to students allowing them to remain in touch with the outside as well as being environmentally friendly. Our long-life ECOTONE finish to cladding replicating natural wood delivered in both design and sustainability. This project also went on to win a commendation award for Learning Environments Australasia Category 2: New Construction / New Individual Facility (or Facilities) Over $8m.
The challenge of incorporating feature timber soffits within a bushfire zone was solved by the use of ECOTONE over non-combustible fibre cement sheeting. The soffits were colour matched to the natural spotted gum timber, which was used internally, resulting in a seamless visual appearance and an external soffit that is almost indistinguishable from real timber
Have a Project in Mind?
Tell us about your surface challenge. Our team will respond with the right system, the right approach, and the right outcome for your project.
FAQ’s
Answer will be placed here. Lorem ipsum dolor sit amet.
Still have questions? Contact Us