
Colour by Design
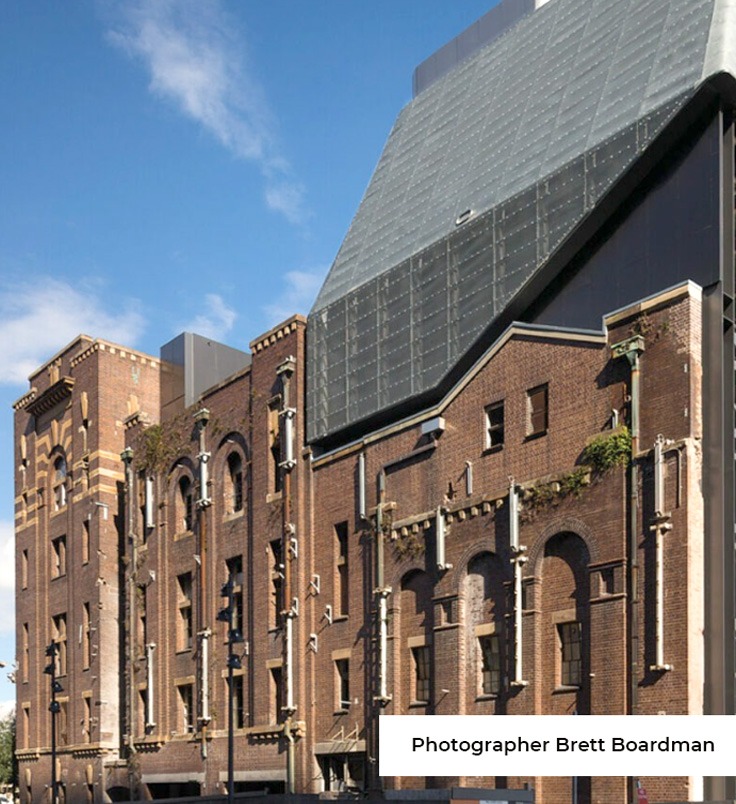
The Brewery (Stage 2)
Collaboration
Architect: Tzannes
Builder: ICON Co
Other: Frasers Property Australia and Sekisui House Australia / IP Generation
Location
Chippendale NSW, Australia
Project Type
Material Finish to FC internal walling and plasterboard ceiling
Description
The redevelopment of the former Kent Brewery site into Brewery Yard will not only offer over 5,000m2 of office space but also feature a trigeneration plant capable of powering the surrounding community. The ECOTONE material colour finish to the internals provides a cohesive and contemporary design aesthetic resulting in a monolithic and inspiring workspace, perfectly suited for the creative minds that will occupy it.
Our delicate weaving of a trigeneration plant to the historic Carlton and United Brewery building breathed fresh life into a heritage artefact and future-proofing the emerging mixed-use precinct.
Have a Project in Mind?
Tell us about your surface challenge. Our team will respond with the right system, the right approach, and the right outcome for your project.
FAQ’s
Answer will be placed here. Lorem ipsum dolor sit amet.
Still have questions? Contact Us