
Colour by Design
The Lansell
Collaboration
Developer The SHC Group
Architect K2LD Architects
Builder Camillo
Cladding James Hardie
Location
Toorak, Victoria, Australia
Project Type
Colour by design to CFC and Concrete Columns
Description
The Lansell is a high-end residential development in Toorak, designed with a focus on premium materials and refined architectural expression.
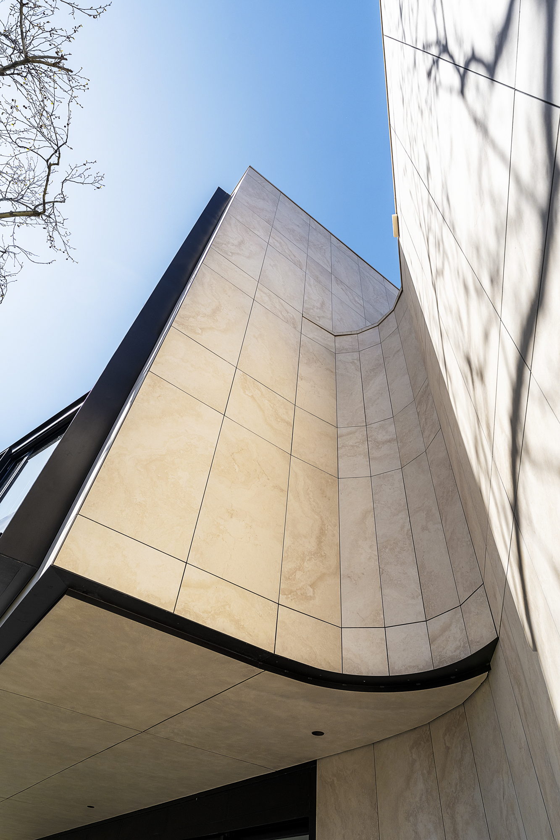
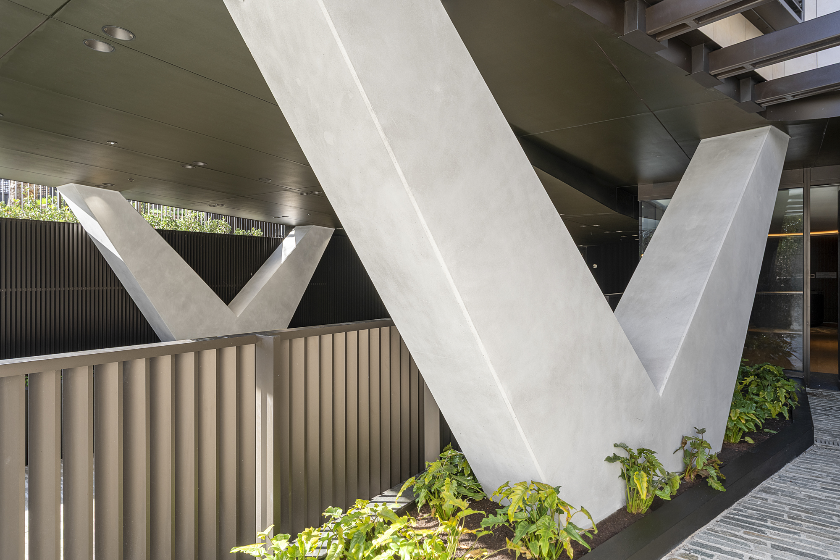
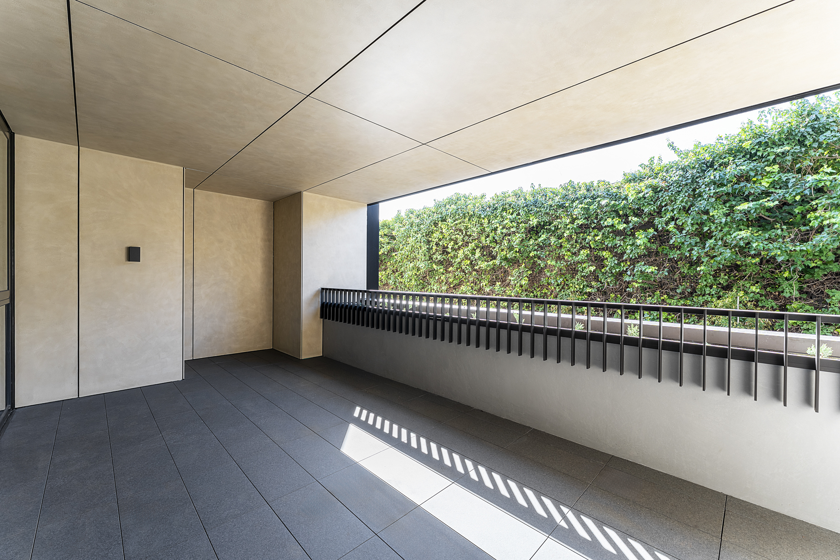
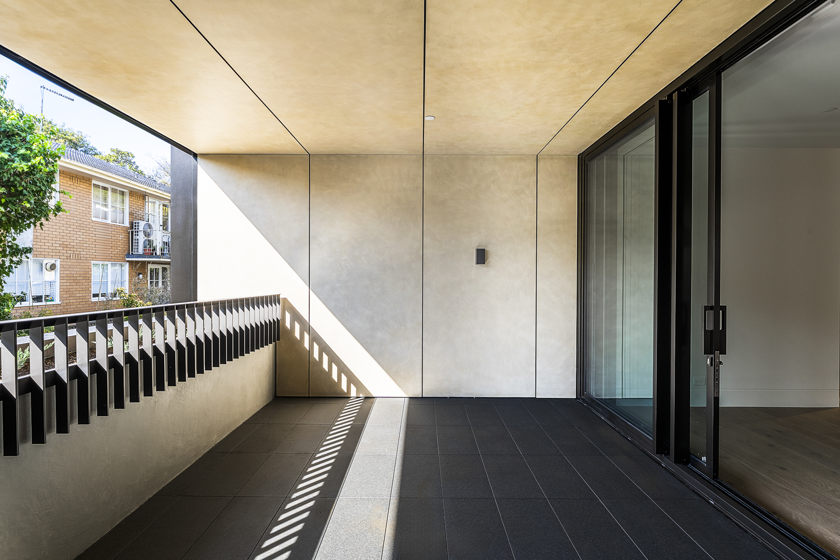
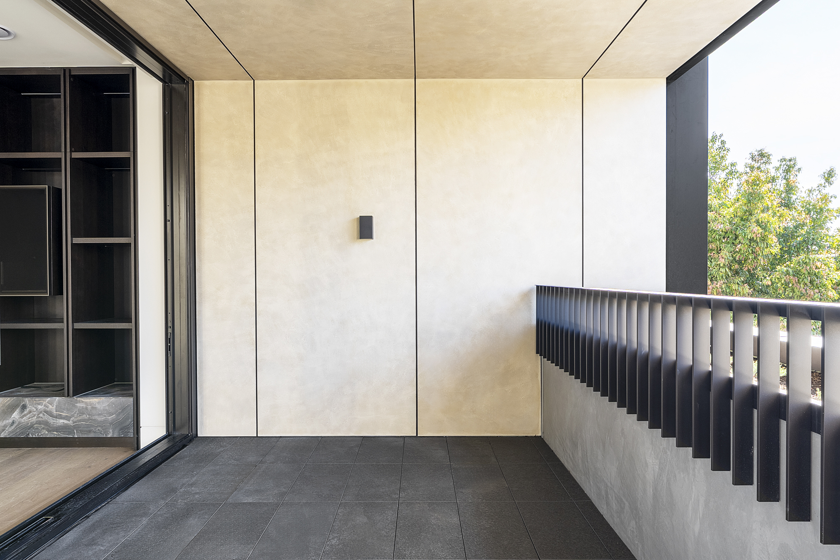
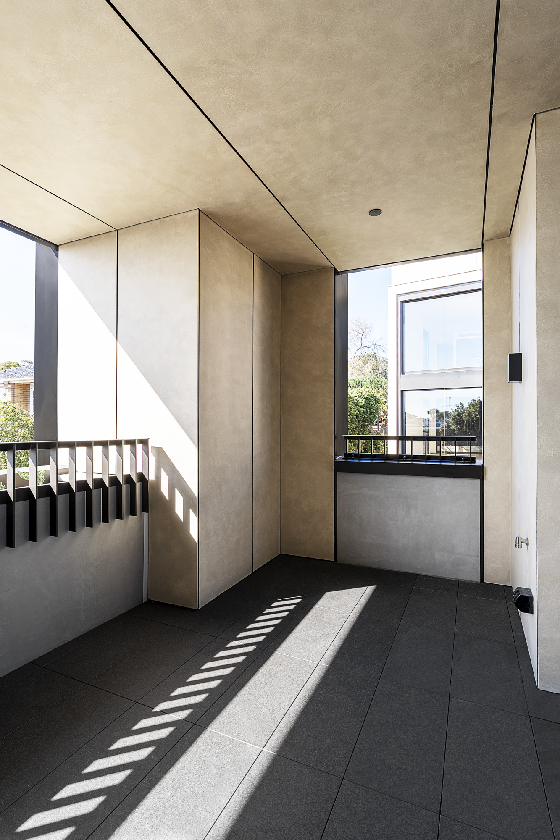
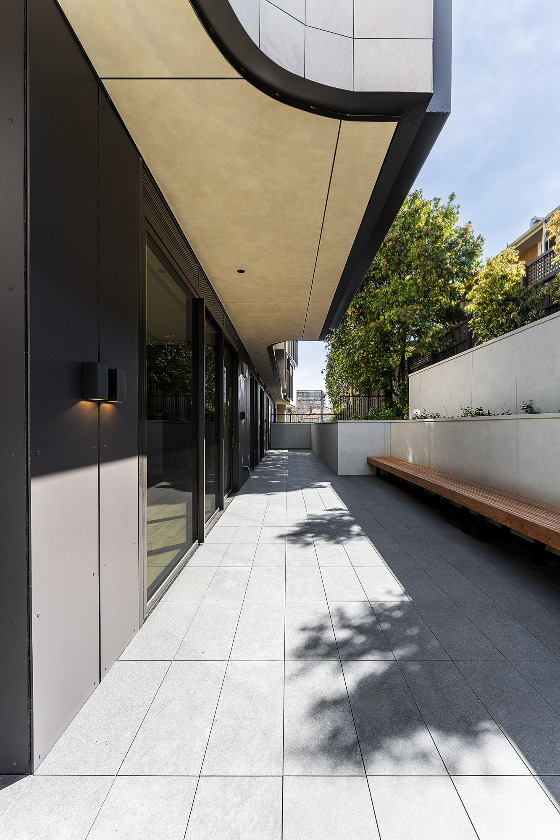
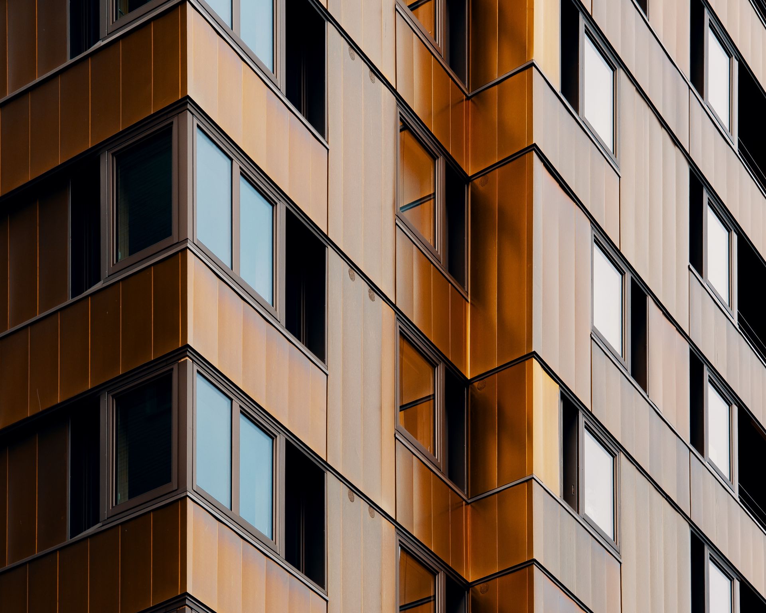
ECOTONE was brought onto the project following a recommendation from a subcontractor, replacing the original plan for a flat, painted finish with a more considered and cohesive solution. Our custom finishes were designed to complement the exterior sandstone and grey granite tiles, enhancing the relationship between cladding, concrete, and natural stone surfaces.
This tailored approach brought clarity and depth to key architectural features — including soffits, balcony areas, and the basement entry columns — and helped elevate the overall presentation of the building. The result is a unified, durable facade that supports the project’s design intent and contributes to the lasting quality of this boutique Toorak residence
ECOTONE was brought onto the project following a recommendation from a subcontractor, replacing the original plan for a flat, painted finish with a more considered and cohesive solution. Our custom finishes were designed to complement the exterior sandstone and grey granite tiles, enhancing the relationship between cladding, concrete, and natural stone surfaces.
This tailored approach brought clarity and depth to key architectural features — including soffits, balcony areas, and the basement entry columns — and helped elevate the overall presentation of the building. The result is a unified, durable facade that supports the project’s design intent and contributes to the lasting quality of this boutique Toorak residence
The Lansell was a great example of how much impact the right finish can make. We weren’t just applying product — we were helping bring the materials together in a way that felt intentional and refined. Getting the tones right to complement the stonework took some testing, but the result is clean, sharp, and true to the design vision. Proud to have been trusted with this one.
Have a Project in Mind?
Tell us about your surface challenge. Our team will respond with the right system, the right approach, and the right outcome for your project.
FAQ’s
Answer will be placed here. Lorem ipsum dolor sit amet.
Still have questions? Contact Us